
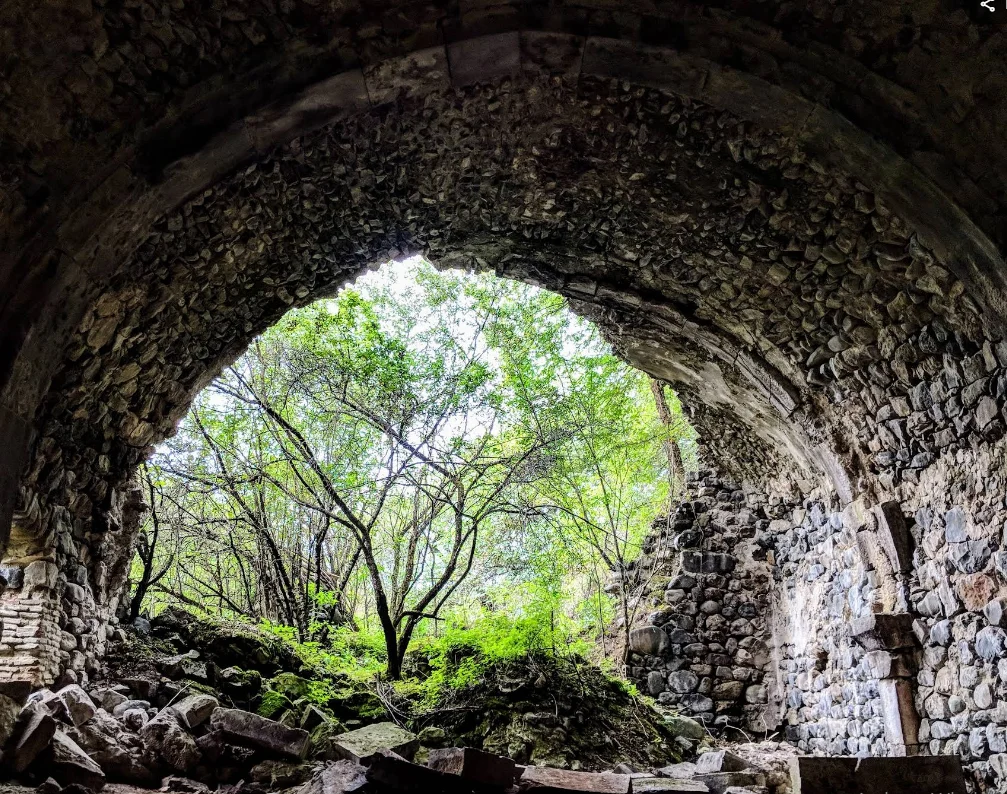
Kirants Monastery
Kirants Monastery stands in a wooded valley west of the village of Kirants in Tavush. Its precise construction date is unknown. Scholars date the complex by comparing its architecture, decoration and paintings with other works, placing it in the late twelfth to thirteenth centuries. The enclosure contains three churches, entrance halls, a refectory and surviving sections of the perimeter wall.
The main church is recognisable by the tall octagonal drum beneath its dome. Glazed tiles in the shape of stars and diamonds are set into its brick faces. Inside, two-storey side chambers flank the sanctuary. Two smaller, single-nave churches adjoin the main building on the north and south. Their lower roofs make the arrangement of the three churches legible even from outside.
The interiors preserve another form of decoration. Fragments of wall painting survive in the main church and in the refectory to its west. The Ascension was part of the painted programme in the dome. The refectory is an elongated vaulted hall. Its painted walls show that the community also commissioned images for the space where its members gathered for meals.
The main church uses brick for its walls and dome, but stone for its portals. Plant and geometric carving around the west and south doors could be seen through the wide arches of the porches. Inside, pointed arches connect the supports that carry the dome. On the exterior the glazed tiles catch the light differently from the brick around them.
Before painting the interior, the builders coated the walls with lime plaster. Surviving paintings have inscriptions in Greek and Georgian. Art historians study them in the context of Armenian Chalcedonian communities. The lettering is also useful when comparing the pictures with contemporary works in other churches.
The refectory west of the churches is built of partly dressed basalt. Three transverse arches support the vault of its long dining hall. The walls here too were lime-plastered and painted. The surviving traces show that the community lived with religious imagery at its common meals as well as in church.
Vaulted rooms extend farther west. Remains of monastic cells and a cemetery can also be identified within the complex. Sections of the high enclosing wall survive, together with its large arched gateway. The layout makes it possible to distinguish the spaces for sleeping, shared meals and worship.