
Saint Hripsime Church of Tandzaver
The Enduring Spiritual Heritage of Tandzaver
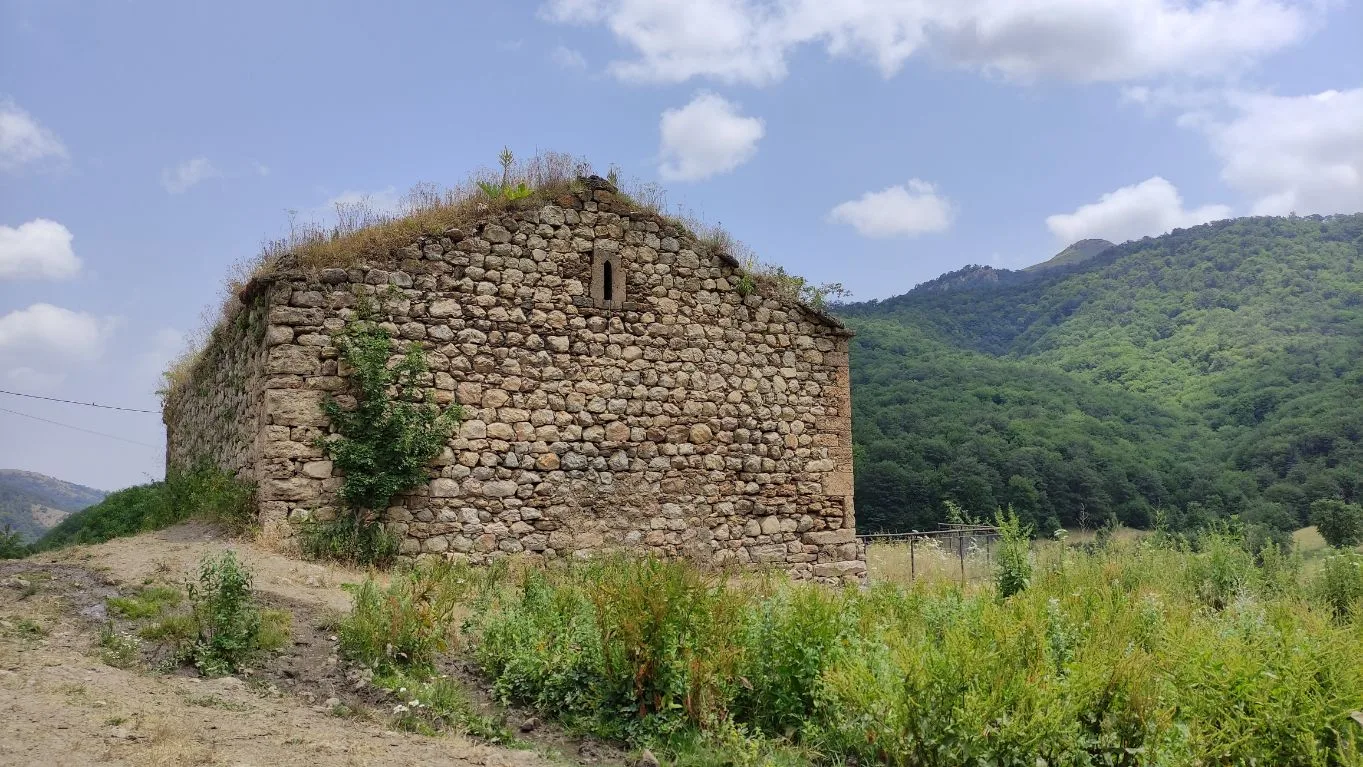
Saint Hripsime Church stands on the western edge of Tandzaver village in Armenia’s Syunik Province, near the Kashuni River. Built in 1705, it is one of the surviving examples of early eighteenth-century ecclesiastical architecture in Syunik. The building represents the spiritual centre of a small mountain community, and its simple, solid architecture blends naturally with the surrounding landscape.
The church is dedicated to Saint Hripsime, one of the most important saints and martyrs of the Armenian Christian tradition. Within Armenian ecclesiastical memory, her name is associated with unwavering devotion to faith, spiritual resilience and sacrifice. Sanctuaries dedicated to her became symbols of faith and endurance for Armenian communities in different historical periods.
Architecturally, the church is a three-nave basilica. Massive piers divide the interior into a central nave and two side aisles. The central nave has the principal liturgical function and directs attention towards the eastern sanctuary, while the side aisles complete the elongated and balanced organisation of the hall. This type of plan made it possible to create a spacious and structured place of worship using relatively simple construction methods.
The interior is covered by barrel vaults reinforced with transverse arches. These arches rest on massive piers, supporting the roof while also separating the central nave from the side aisles. This structural system gives the building strength and corresponds to the conditions of Syunik’s mountain settlements, where churches had to withstand a severe climate and the long-term effects of the natural environment.
The walls are built of roughly worked rubble stone. Some sections are covered with plaster, while in other areas the masonry remains visible. This combination gives the interior a restrained and natural appearance. The church’s architectural value does not depend on elaborate carving but is expressed through its simple proportions, massive walls, clearly defined arches and the natural character of its local building materials.
The church has a single entrance on the southern façade. It is framed by a slightly pointed arch and crowned by a flat stone element above. The restrained treatment of the entrance corresponds to the overall architectural language of the building and marks the transition into the sacred interior without excessive ornamentation.
Saint Hripsime Church was built at a time when the rural communities of Syunik continued to preserve the Armenian tradition of church construction despite difficult political and economic conditions. The creation of such sanctuaries required community participation and collective responsibility. The church served not only as a place for liturgy and prayer but also as a centre for baptisms, marriages, memorial services and important communal gatherings.
During the Soviet period, the church was deprived of its religious function and converted into a grain store. This type of use affected many Armenian churches during that era. Although the walls remain comparatively well preserved, vegetation covering the roof and prolonged exposure to moisture threaten the general stability of the structure. The monument requires conservation and professional structural reinforcement.
The value of Saint Hripsime Church does not lie in its size or decorative richness. It is a monument preserving the historical memory of a rural community. Its simple stone walls testify to the continuity of faith, communal life and local building traditions. The church reminds us that Armenian cultural heritage consists not only of celebrated monasteries and monumental cathedrals, but also of modest sanctuaries in remote settlements that served for centuries as centres of spiritual identity.